
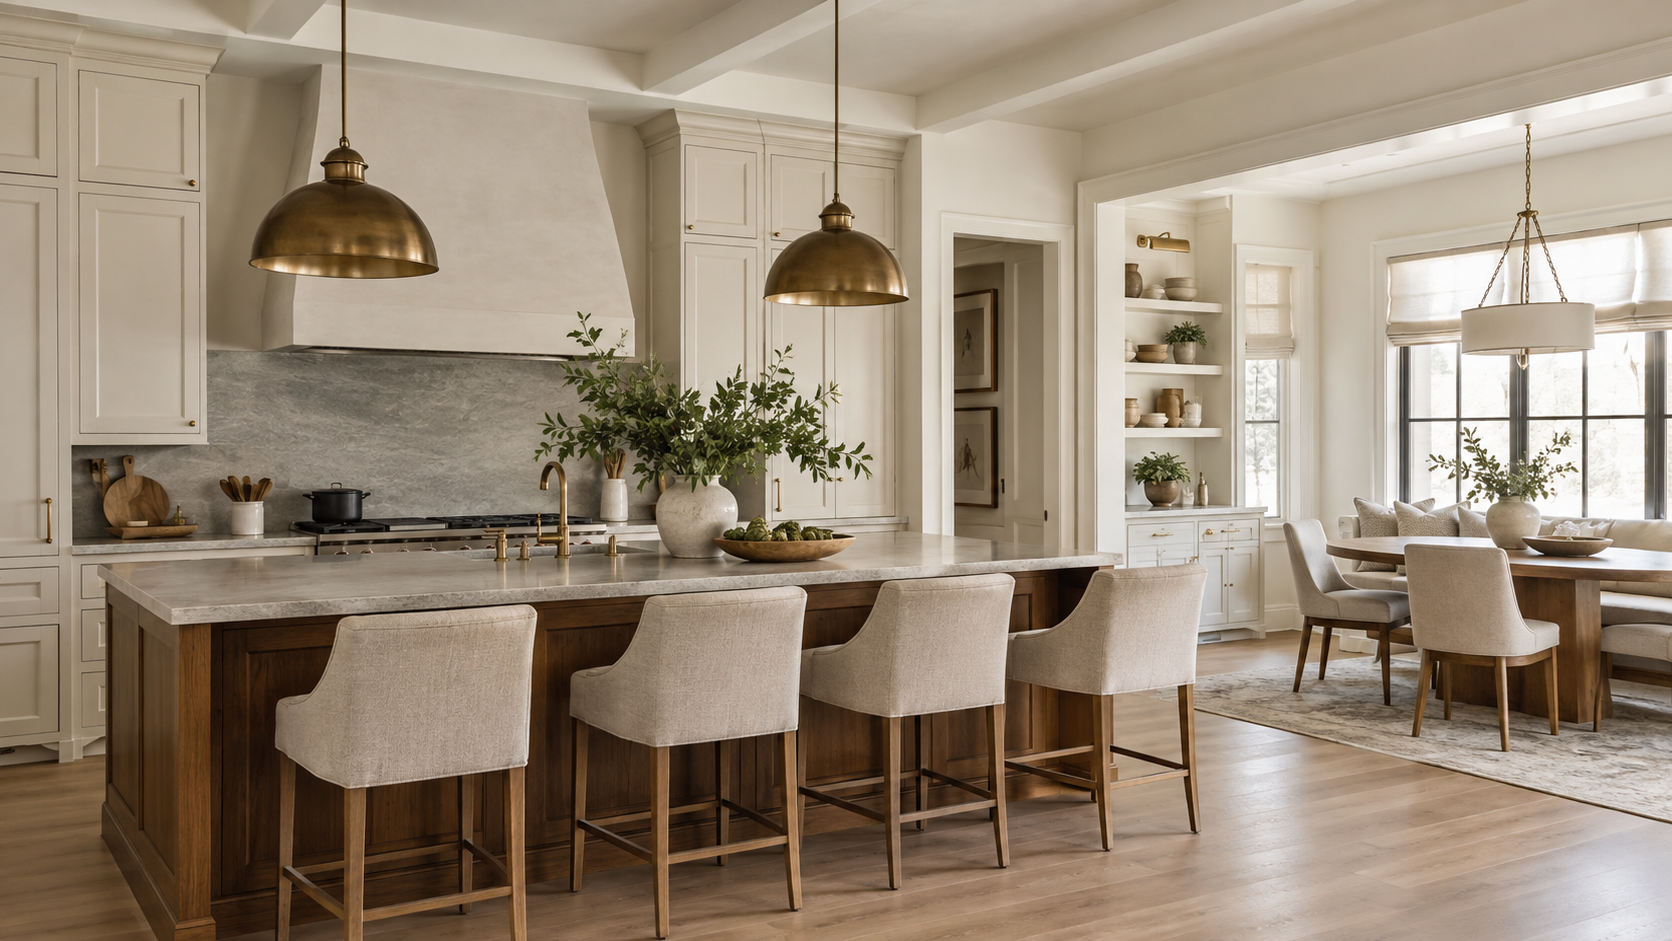
Which layout features support daily use?
Evaluate the layout through actual daily use: private sleeping areas, bathrooms, kitchen access, entries, stairs, sound separation, parking, storage, and outdoor access. A bedroom count does not show whether the arrangement works for the household.
Do not assume a room arrangement supports a separate household, rental, or occupancy use without applicable records and rules.
What should be tested for privacy and access?
Check whether a separate entrance, kitchenette, or altered room has permits and whether any rule limits occupancy or rental. Do not market or rely on a use that the documents do not support.
Which uses require document review?
Walk the route each household member would use at different times. Record needs without making assumptions about family status.
Before deciding about Homes With Flexible or Multigenerational Layouts, what will you document?
Walk the actual routes for sleeping, bathing, cooking, entry, parking, storage, and outdoor access, then identify sound separation and stairs.
Your next chapter
Let’s make it
a good move.
Bring your questions. Start a conversation with Gary’s team.